
- Home
-
Properties
-
How We Work
- Sellers
- Buyers
- Contact
- My Search Portal
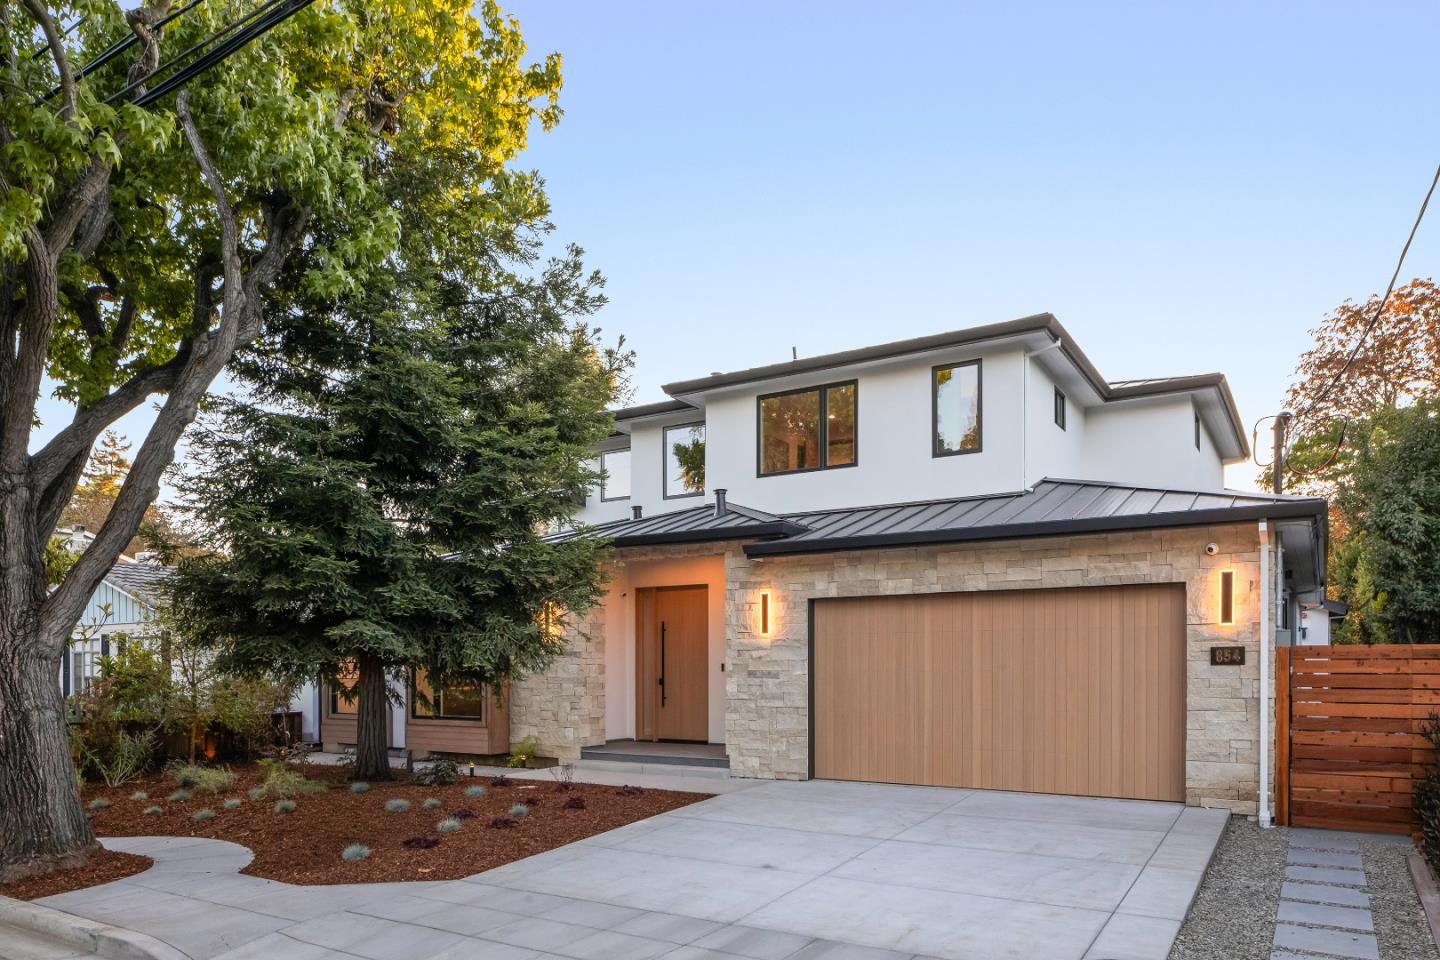
$9,500,000
| Total Bedrooms | 7 |
|---|---|
| Total Bathrooms | 8 |
| Full Bathrooms | 7 |
| Half Bathrooms | 1 |
| Fireplace | Family Room, Primary Bedroom |
| Stories | 3 |
|---|---|
| Garage Space | 2.0 |
| Water Source | Public |
| Utilities | Public Utilities, Water Public |
| ROOF | Metal |
| Parking | Attached Garage |
| Heat type | Central Forced Air |
| Air Conditioning | Central Forced Air |
| Sewer | Public Sewer |
| Substructure | Concrete Perimeter |
| Status | Sold |
|---|---|
| Date Sold | August 13, 2026 |
| LIVING SPACE | 4,348 Sq.Ft. |
| TOTAL AREA | 4,348 Sq.Ft. |
| LOT SIZE | 7,531 Sq.Ft. |
| MLS® ID | ML82047246 |
| Type | Residential |
| Year Built | 2026 |
| Neighborhood | Menlo Park |
| School District | SequoiaUnionHigh |
| SALES PRICE | $9,500,000 |
|---|---|
| Zoning | R20000 |
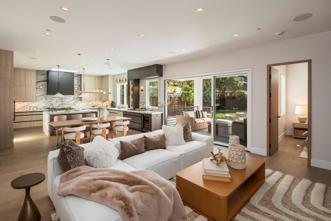
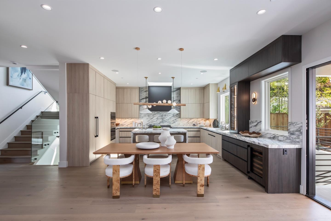
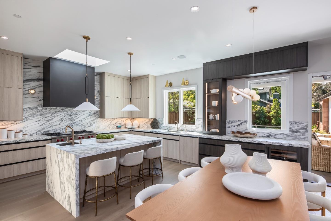
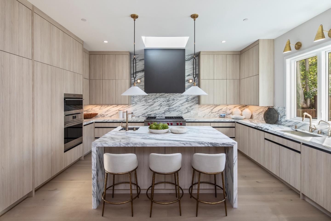
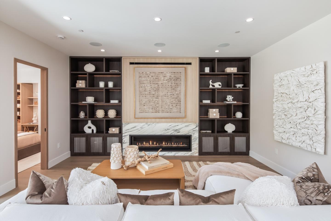
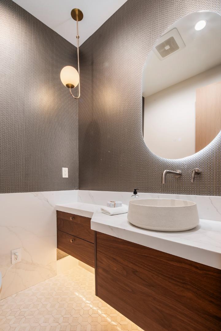
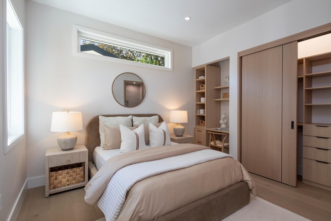
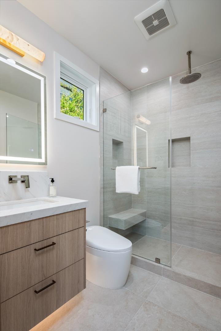
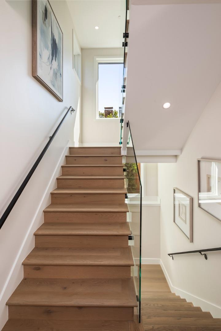
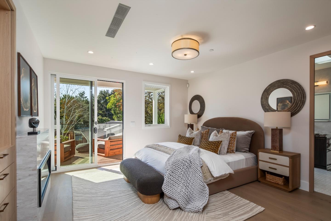
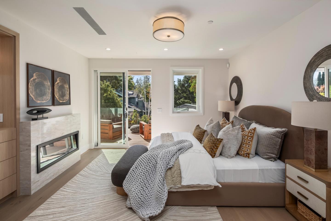
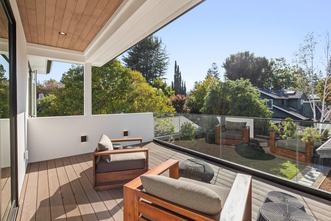
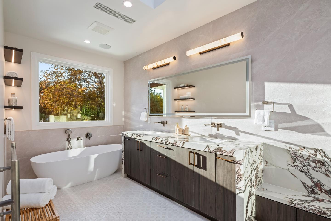
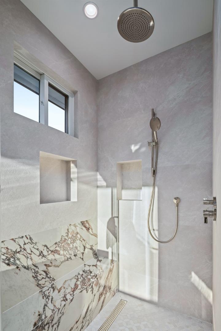
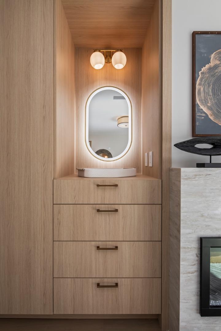
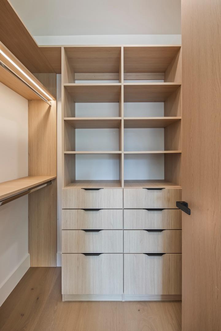
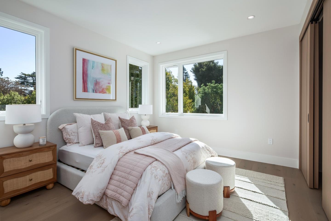
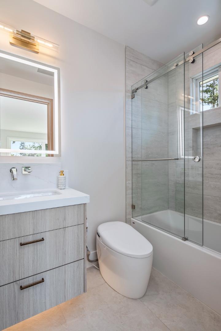
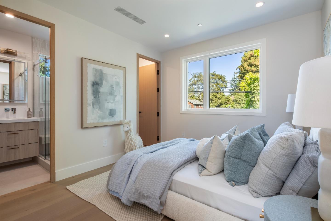
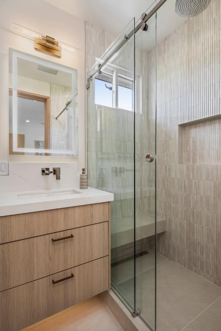
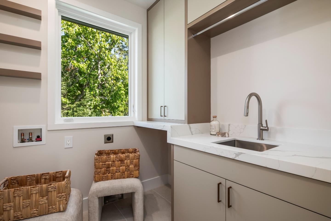
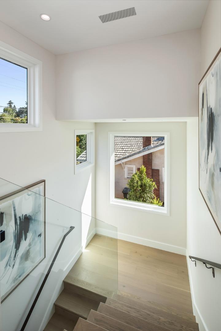
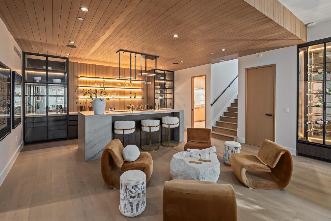
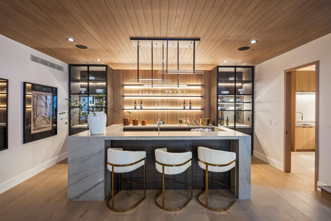
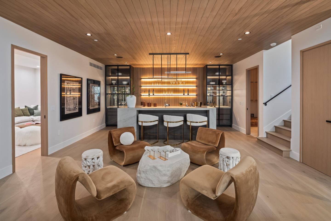
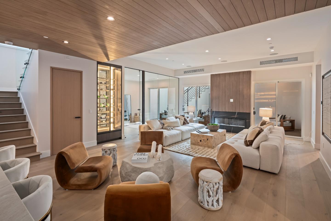
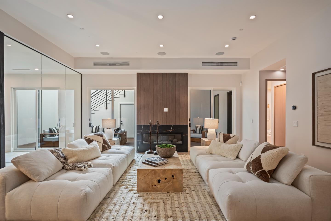
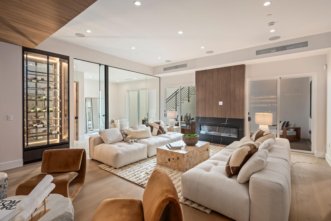
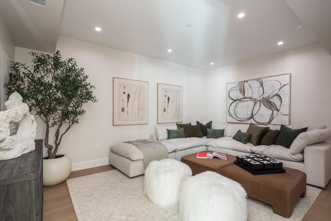
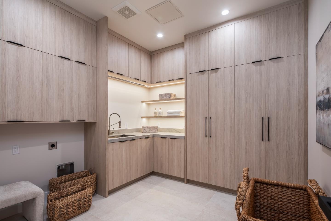
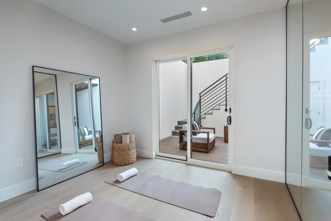
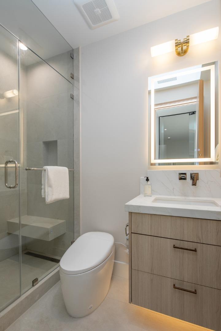
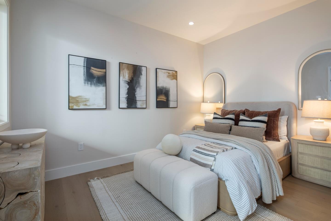
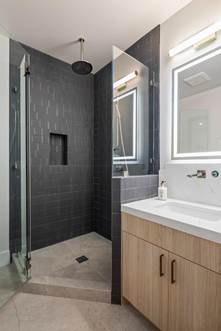
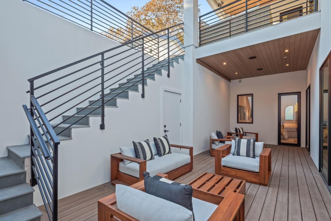
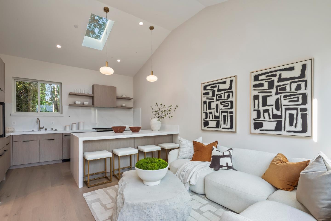
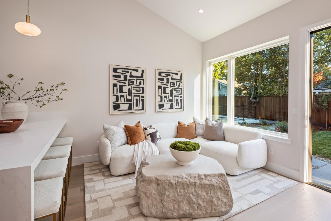
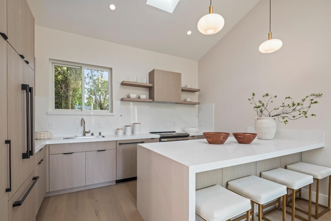
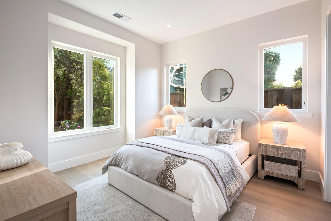
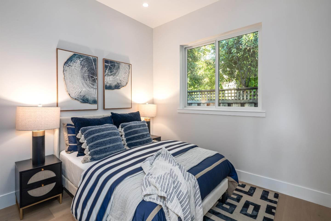
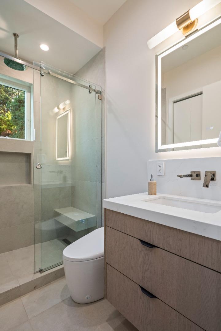
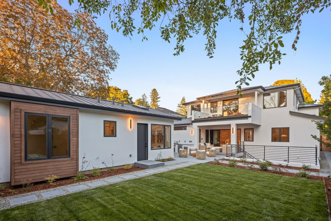
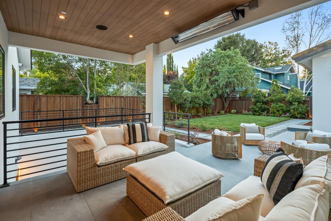
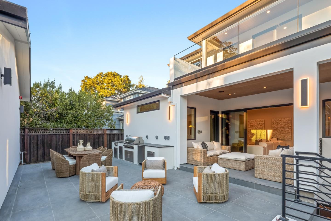
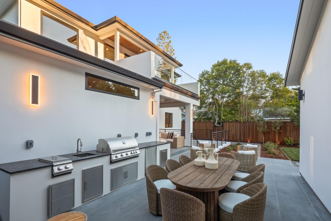
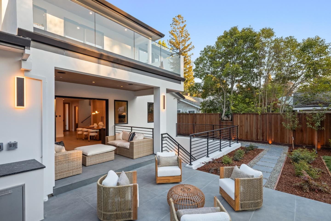
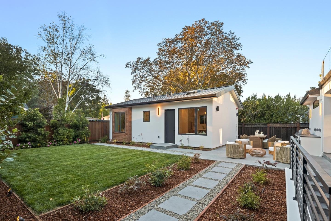
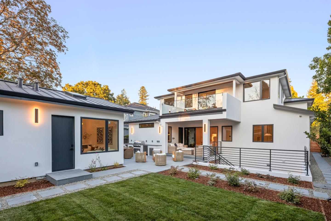
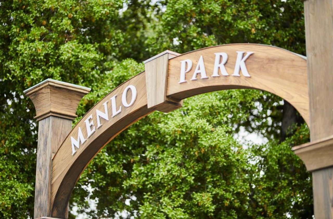
A small-town charm, tree-lined neighborhoods, and a lively arts scene are enhanced by excellent public schools.
Read moreEvery client relationship begins with asking the right questions. Understanding your current real estate situation, goals, and preferences is where we start. Let's meet for a conversation.
CONTACT US